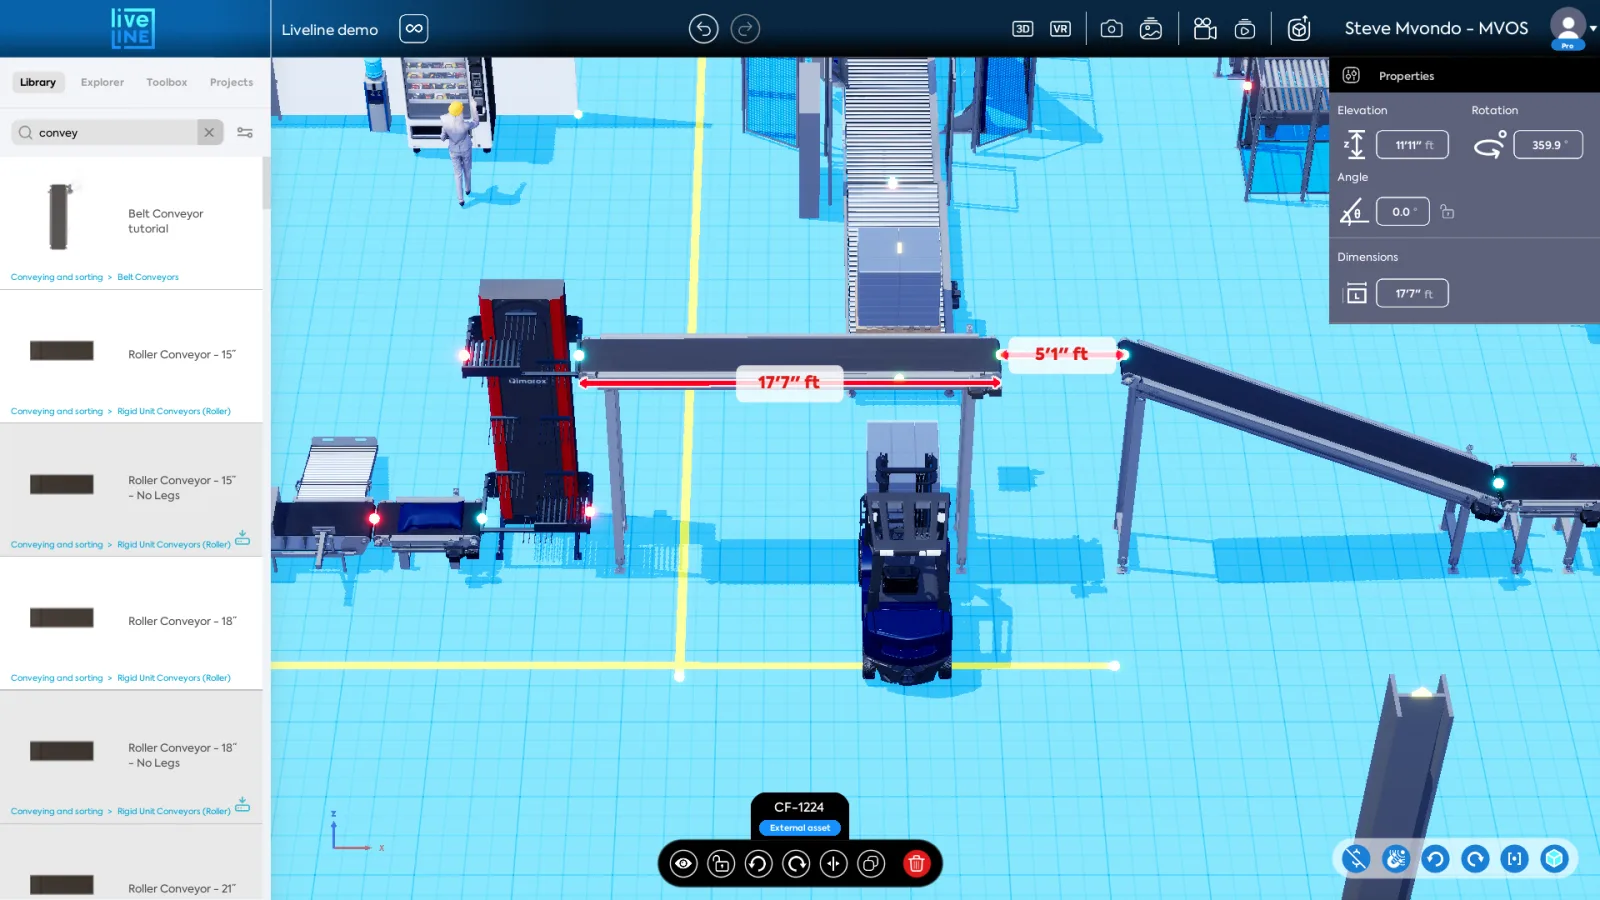
01
Import your 2D layout
Bring in a PDF, PNG, DWG or a fresh floor. Set the scale once and every asset you drop respects real-world dimensions.
The full workflow
Five steps, one tool. No CAD skills required, no engineering hand-off, no waiting on the design office.
Bring in a PDF, PNG, DWG or a fresh floor. Set the scale once and every asset you drop respects real-world dimensions.
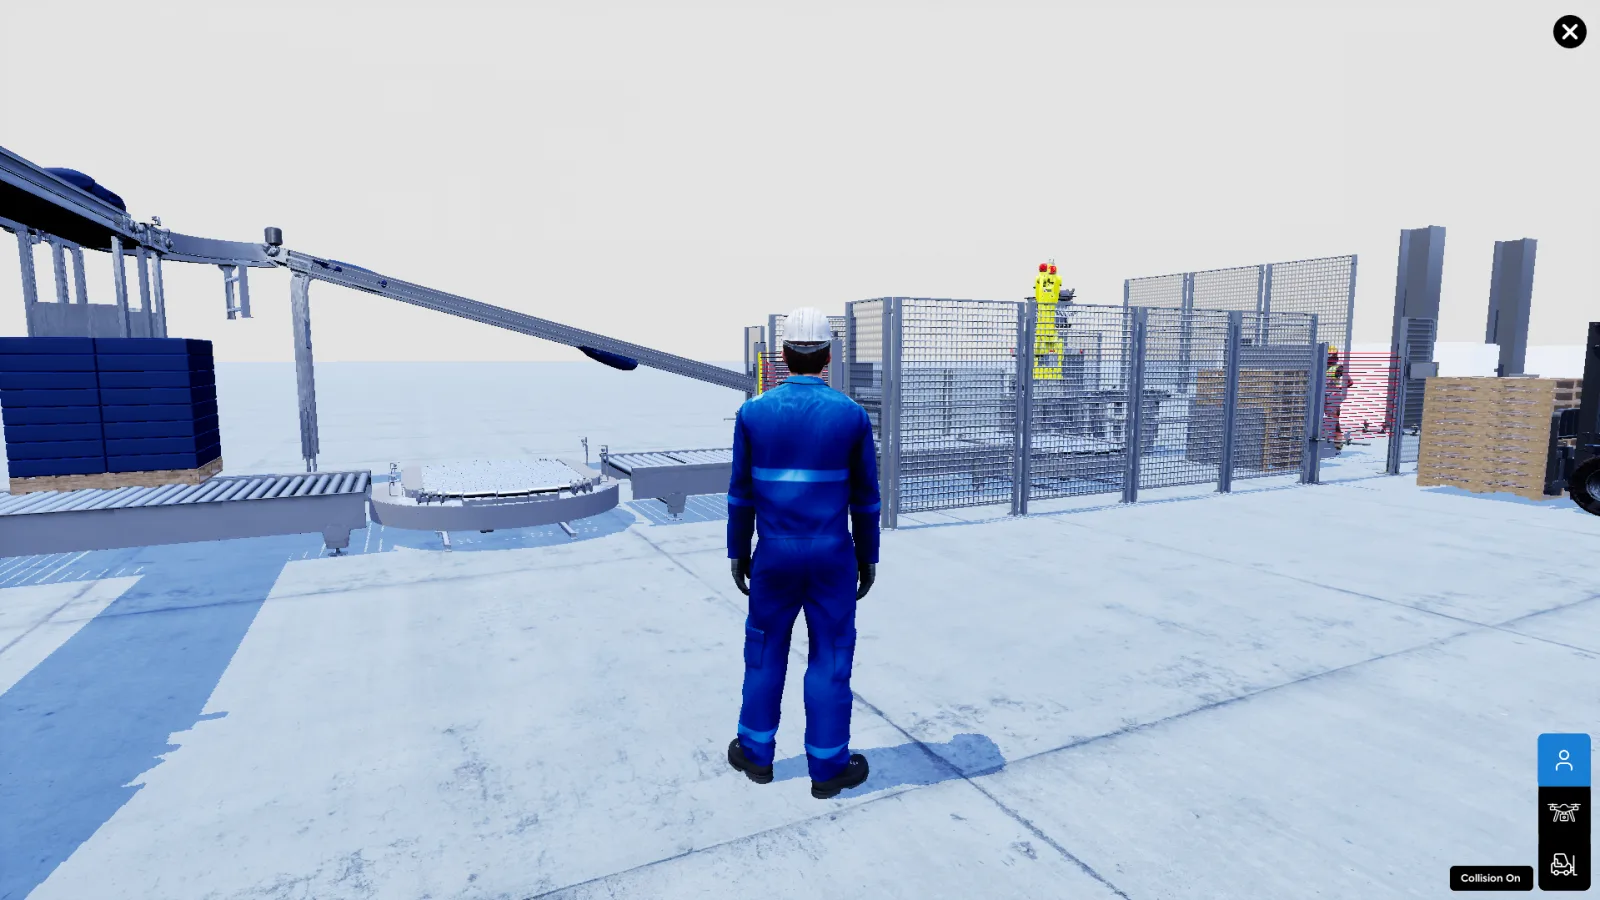
Drag conveyors, robots, tanks, palletizers, and full production lines from the Direq library — or upload your own CAD assets.
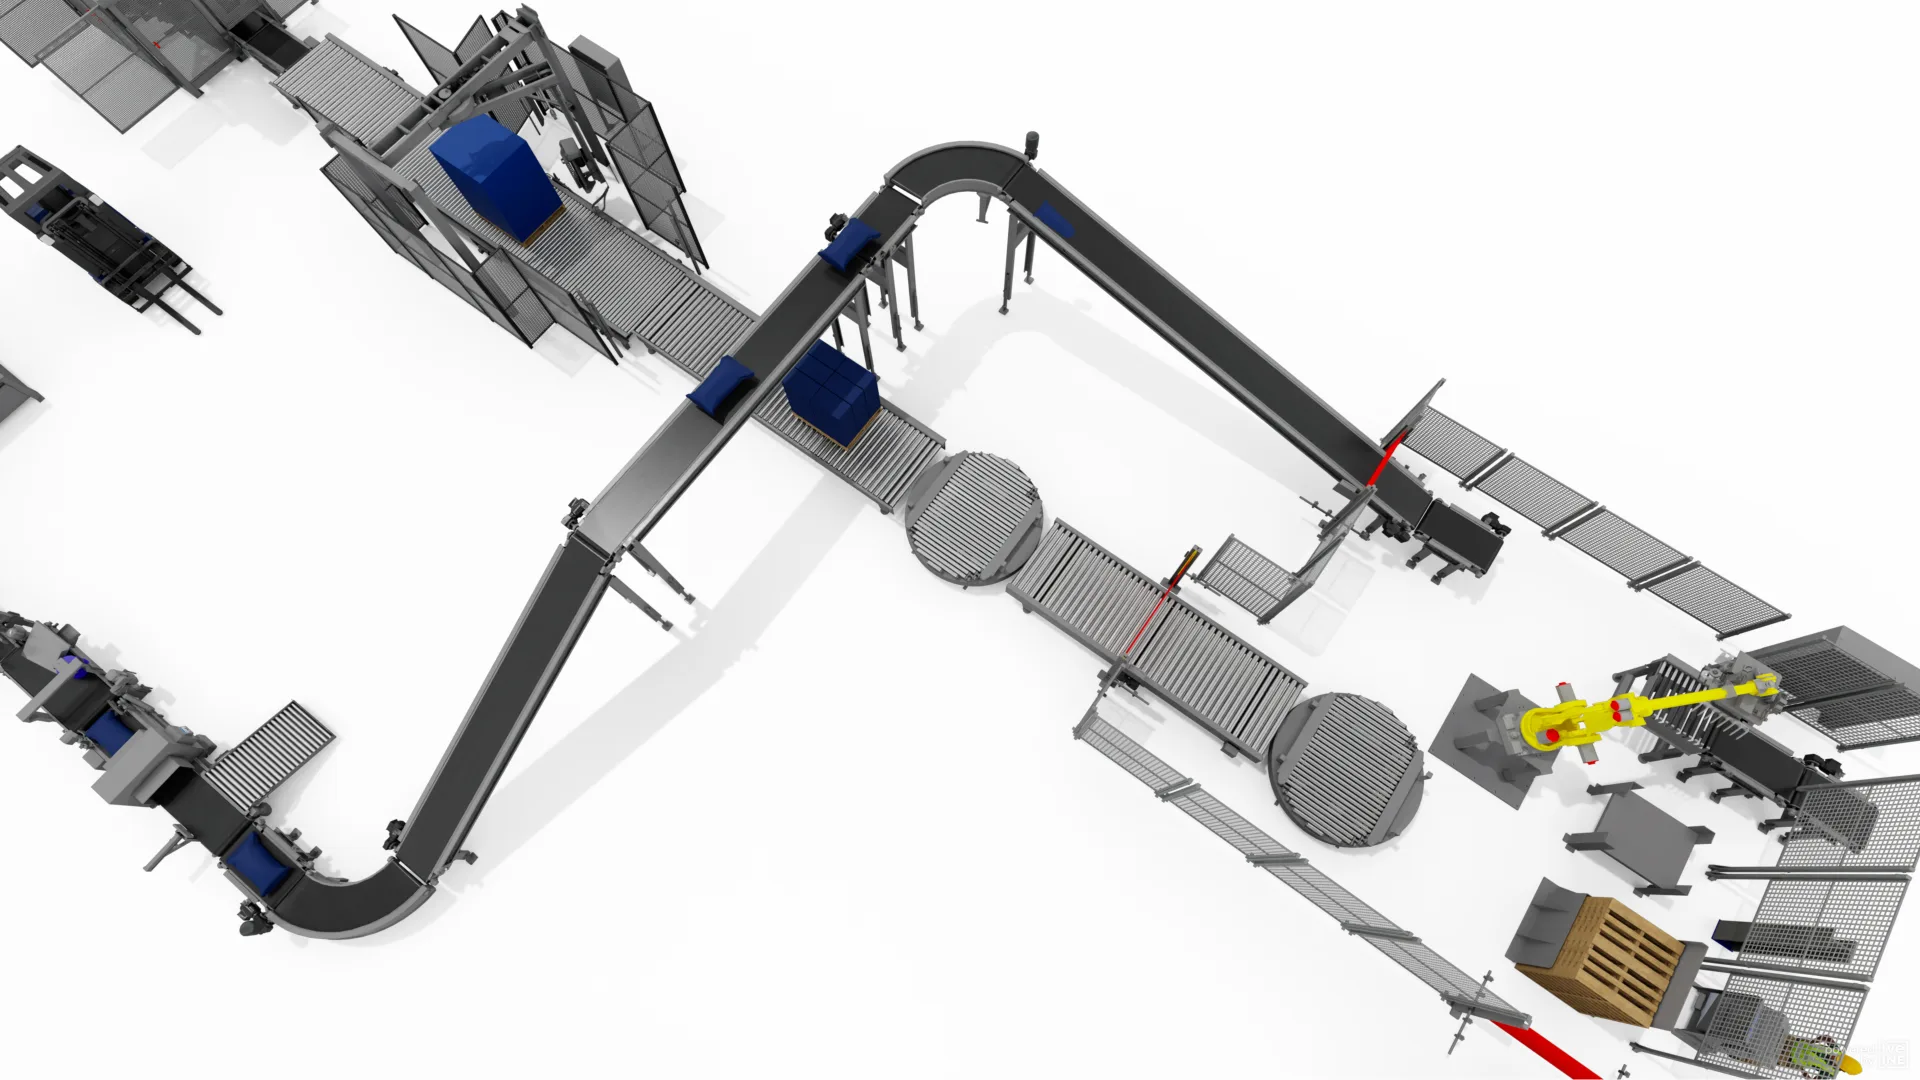
Switch to first-person view and step through the facility with your customer. Validate clearances, sightlines, and safety zones live.
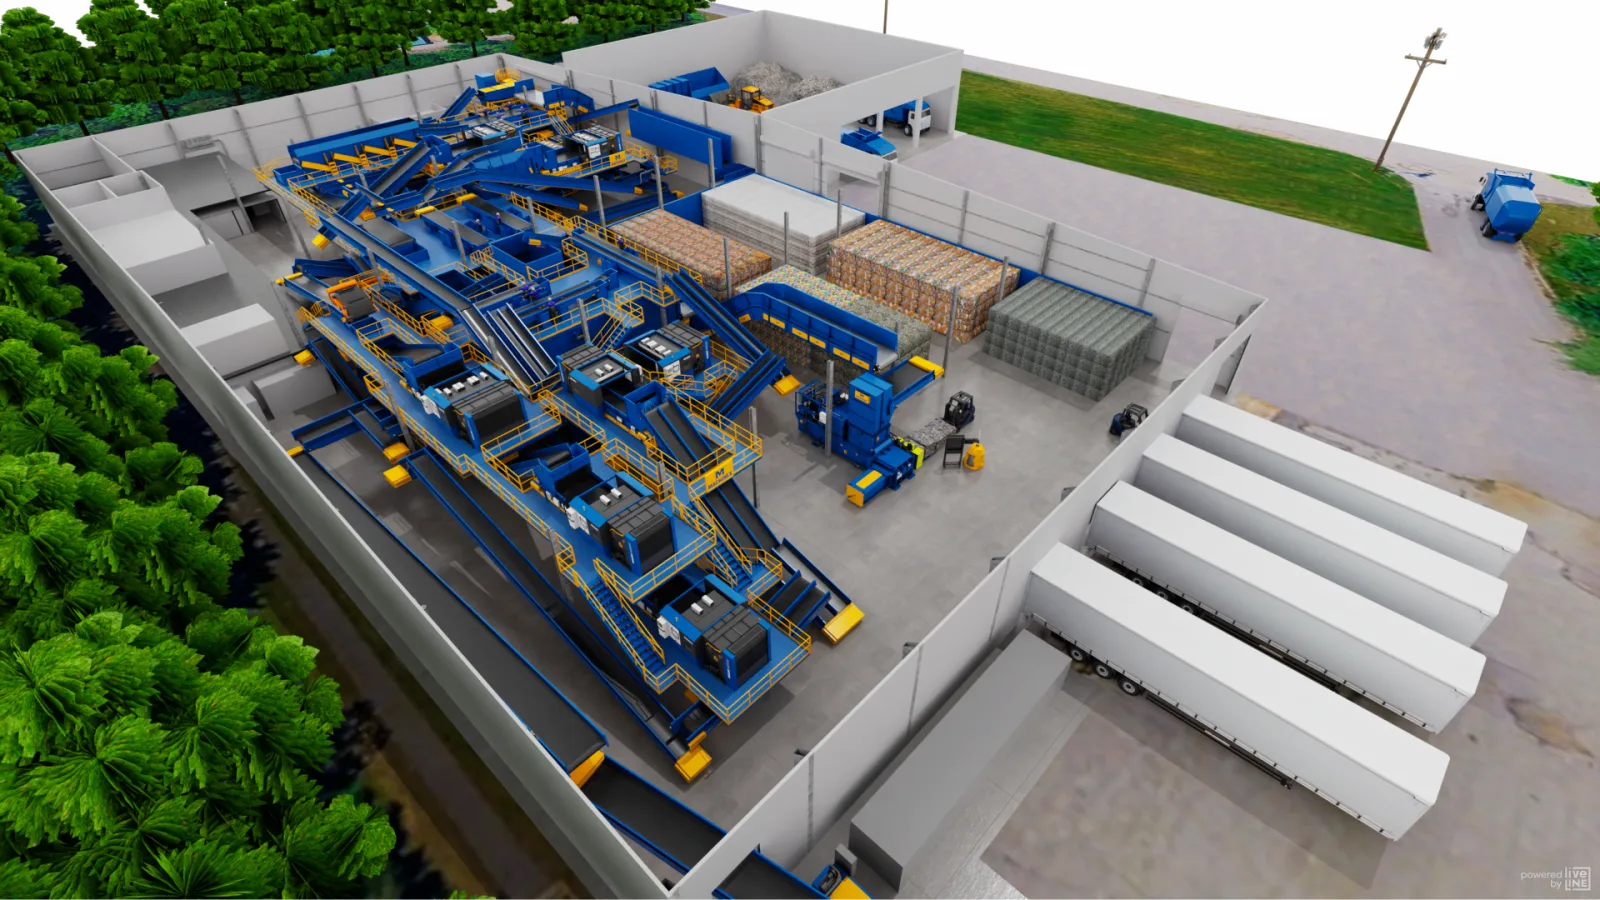
Generate HD renders, PDF layouts, and a Bill of Assets that matches your proposal — one click, no CAD round-trip.
Send a private link. Your prospect opens the layout in the browser, walks it themselves, and signs faster.
Going further
We'll walk your team through the full workflow with a real customer scenario — 30 minutes, no slides.