3D sales proposals

Send a 3D sales proposal, not another PDF

A 3D sales proposal shows your equipment inside the customer's own plant — explorable, annotated, and priced. With Liveline, an applications engineer builds one in under 30 minutes, shares it as a link, and the buying committee reviews the same scene instead of three PDF revisions.

Example use cases

Where industrial sales teams replace static quotes with a 3D scene.

OEM equipment quotes

Machine builders and integrators

Show a palletizer, filler or case packer inside the customer's real footprint instead of a spec sheet. Clearances, conveyor runs and access paths are visible before the order is placed, which removes the layout rework that usually appears after the PO.

Full-line and turnkey projects

Pre-sales and applications engineering

Assemble a complete production line from the asset library, then hand the buying committee a single link. Plant managers, maintenance and finance each explore the same scene rather than three different PDF versions.

Warehouse and intralogistics layouts

Racking, AGV and conveyor suppliers

Lay out racking, pick stations and vehicle paths on the customer's floor plan, then run a walkthrough down the aisles. Throughput assumptions become concrete, and the bill of assets prices the layout automatically.

Trade shows and remote discovery

Field sales and distributors

Run the proposal on a laptop or tablet at the booth and send the same link as the follow-up. The prospect keeps exploring the 3D scene after the show, which keeps your quote in front of them during evaluation.

Inside a Liveline 3D proposal

From layout to walkthrough to bill of assets — the four screens your customer and your engineering team actually use.

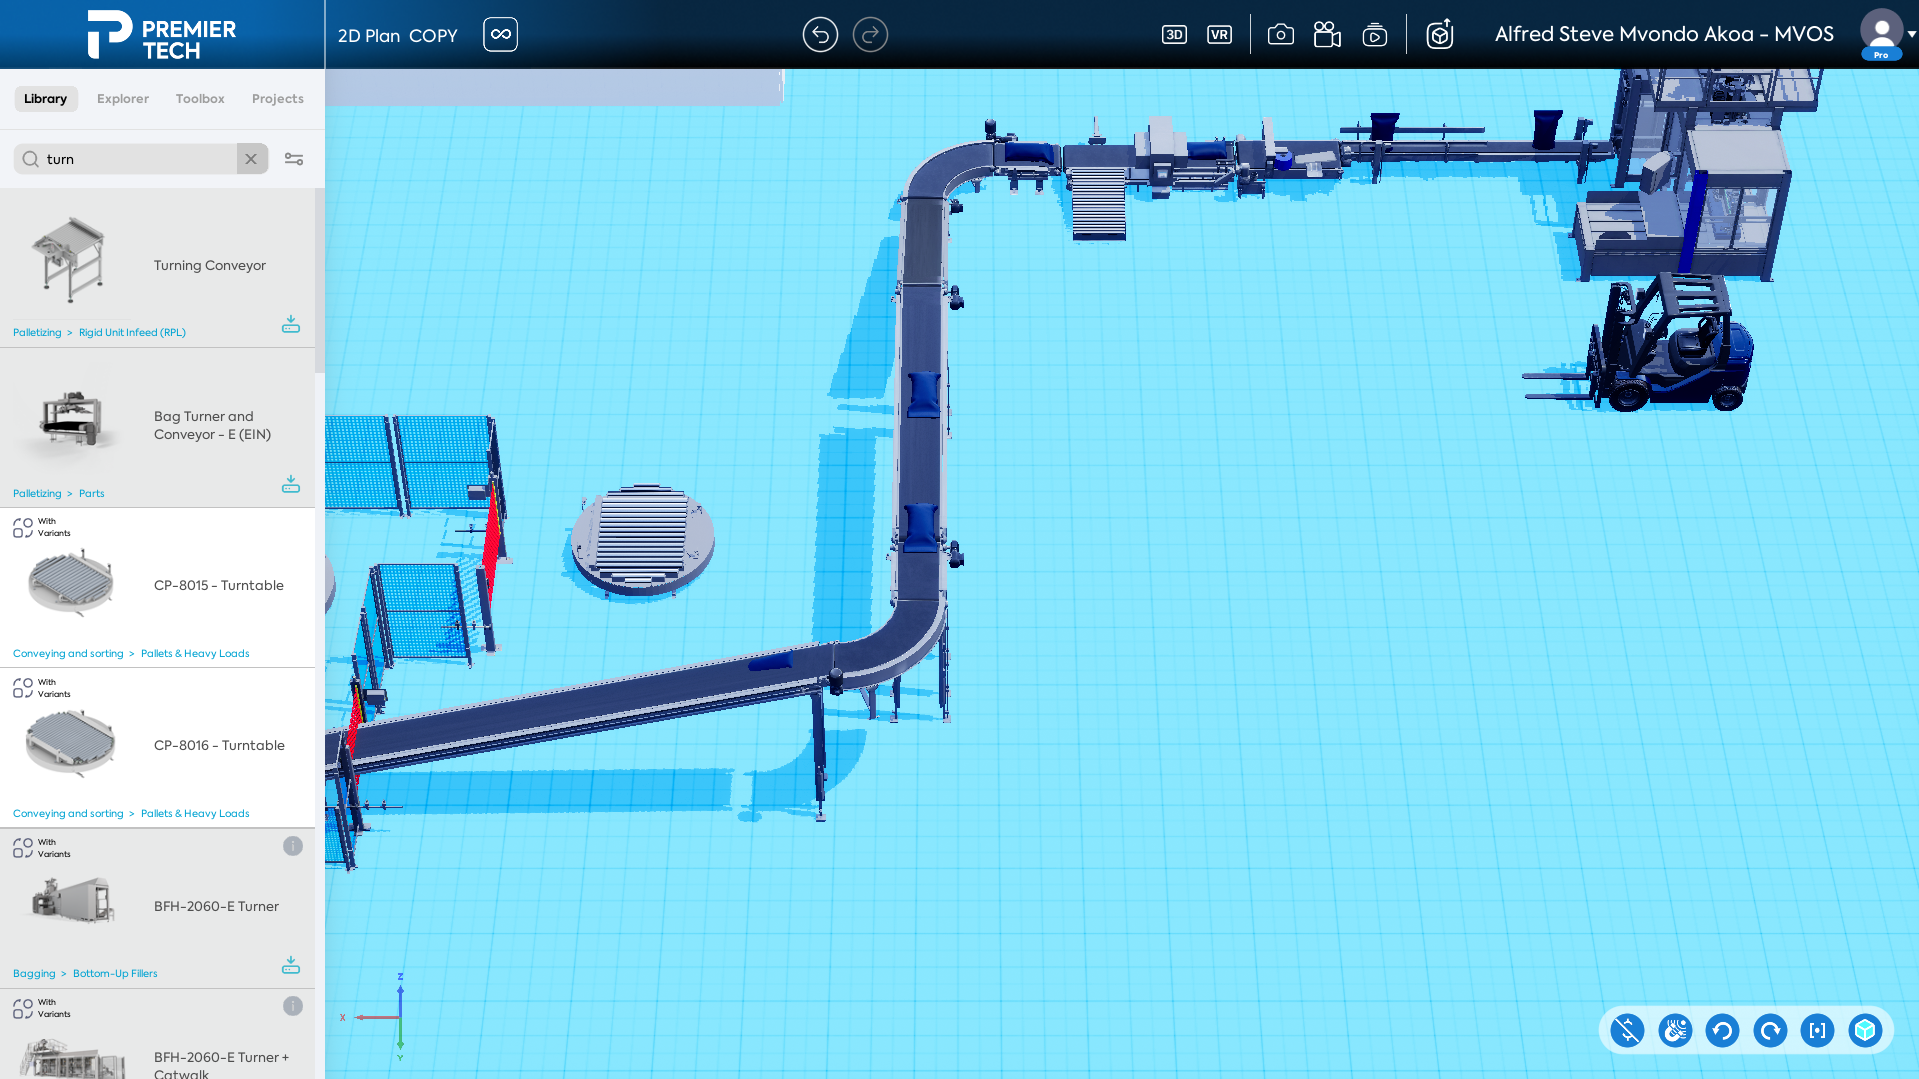
Liveline 3D layout builder with a searchable conveyor and palletizing asset library on the left
Drag-and-drop builder — search the industrial asset library and drop equipment into the line.
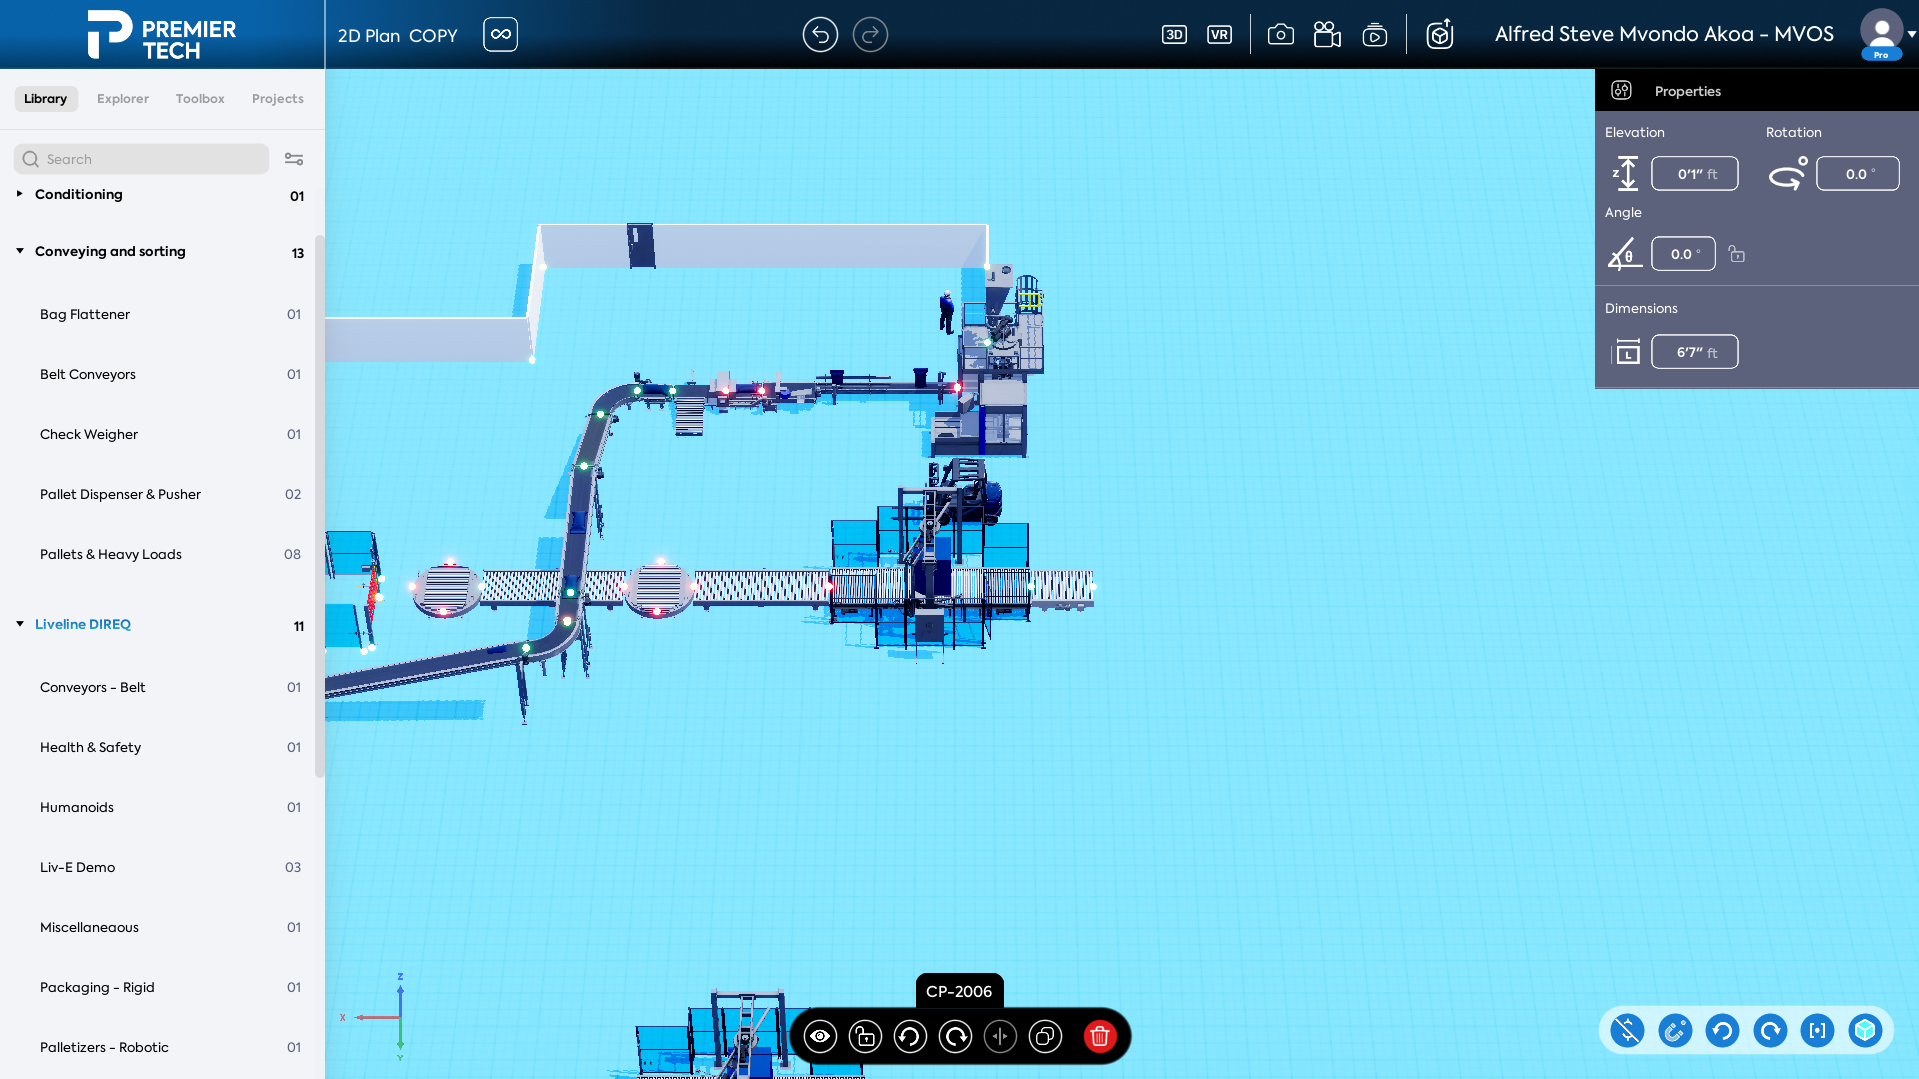
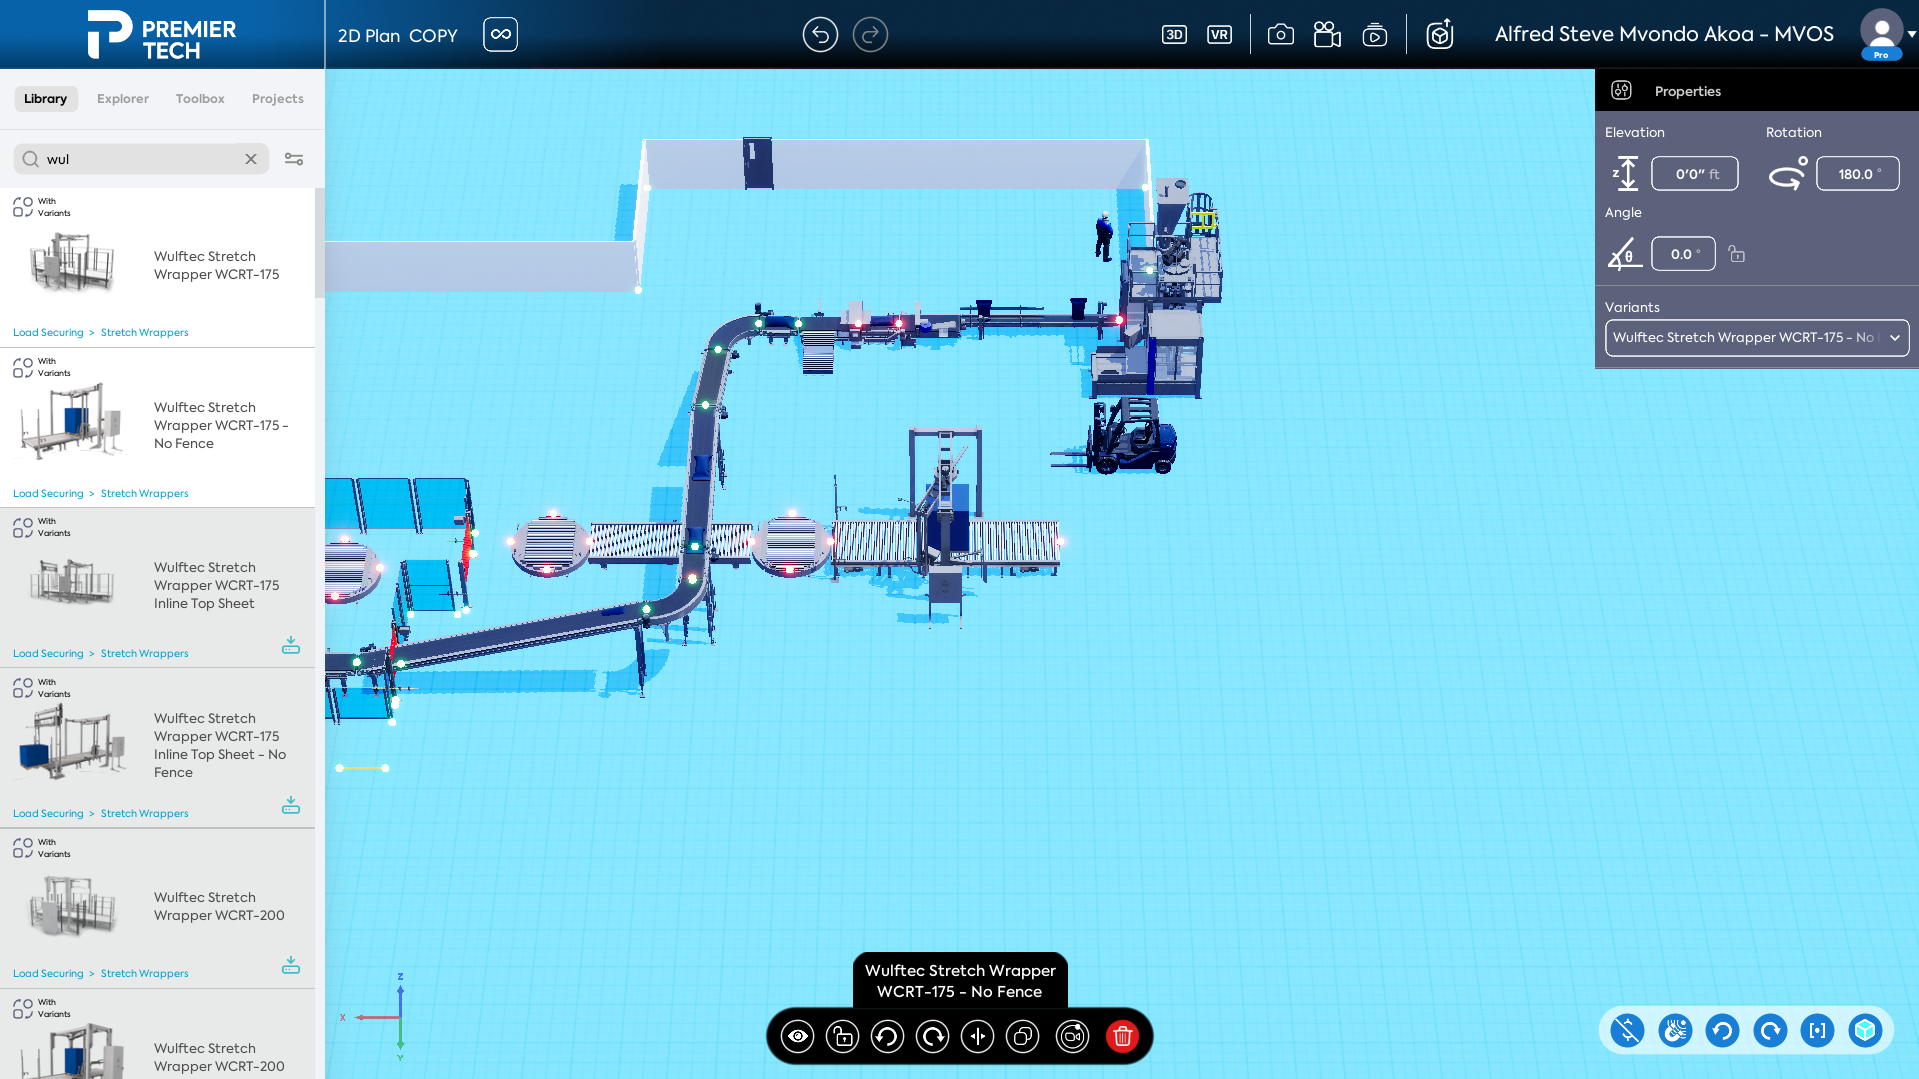
Liveline equipment properties panel showing elevation, rotation and variant selection for a stretch wrapper
Equipment properties — elevation, rotation and variants configured directly in the scene.
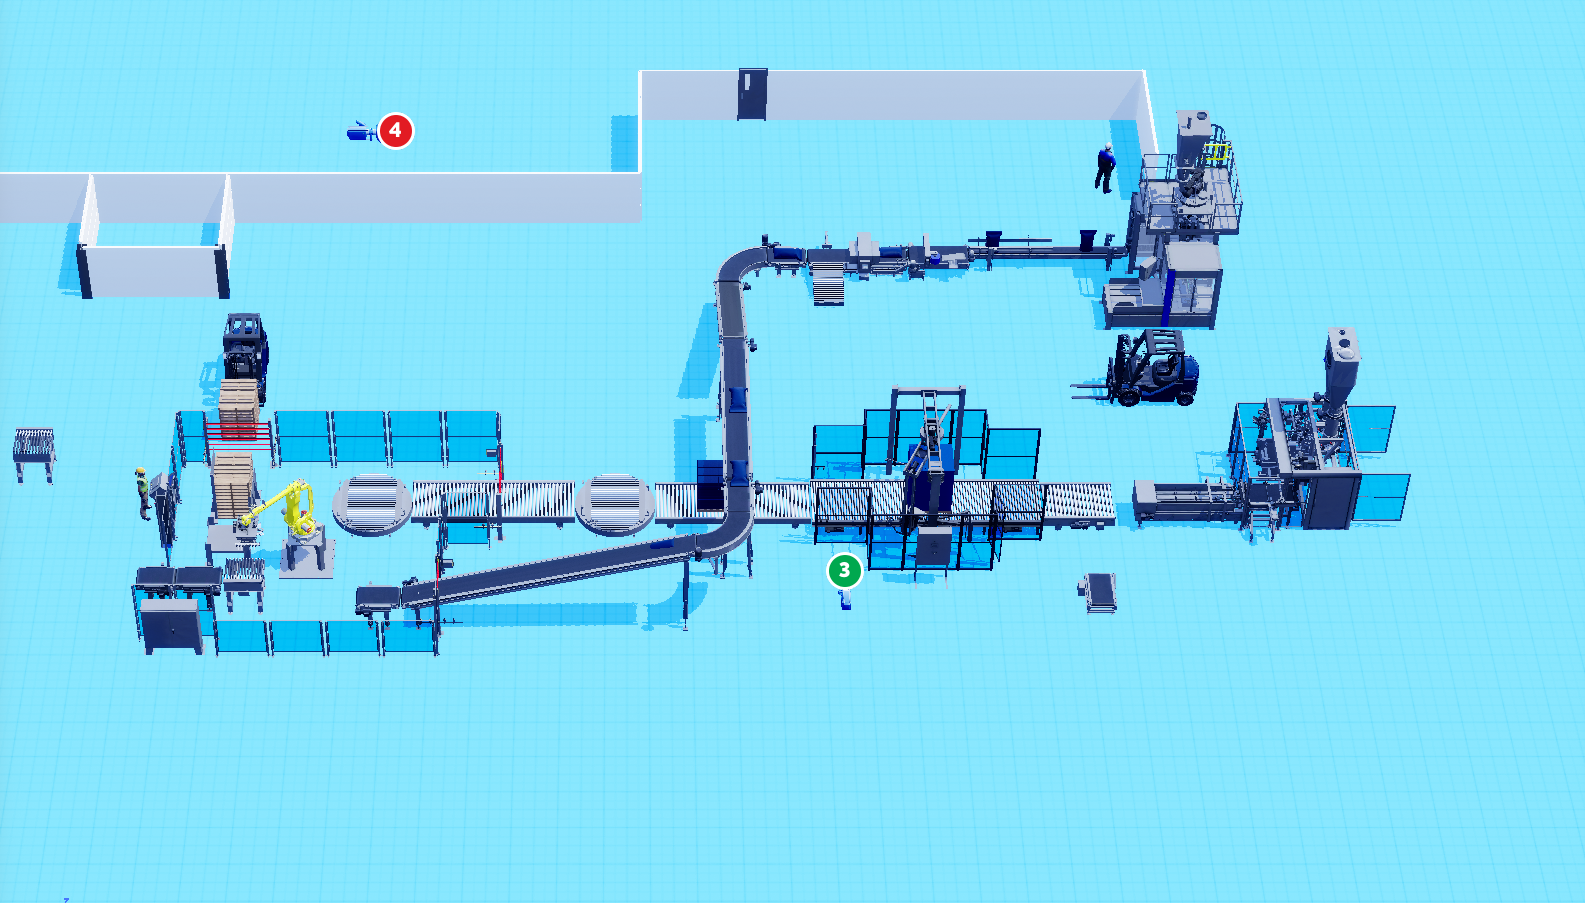
Full 3D layout of a bagging and palletizing line with numbered walkthrough markers
Shareable scene — the buyer explores the full line and the numbered walkthrough points.
Liveline explorer listing every asset placed in the layout, grouped by category with quantities
Bill of assets — every placed item counted by category, always in sync with the layout.

Why 3D proposals close faster

  • The buyer sees clearances, footprint and flow in their own building — fewer clarification rounds.
  • One shareable link replaces the PDF-by-email chain across the buying committee.
  • The bill of assets is generated from the layout, so scope changes never desync from the quote.
  • Engineering hours move from redrawing layouts to validating the ones sales already built.

Comparing tools? See Liveline vs SketchUp and Liveline vs AutoCAD, or read the visual sales proposals overview.

Frequently asked questions

What is a 3D sales proposal?
A 3D sales proposal is a quote presented as an interactive 3D scene instead of a static PDF. The buyer sees the equipment in their own plant layout, walks through it, clicks each machine for specifications, and reviews the bill of assets and investment in the same document.
How long does it take to build one in Liveline?
Most teams assemble a first layout in under 30 minutes. You import the customer floor plan (DWG, DXF or PDF), drag in equipment from the asset library, generate the walkthrough, and share a link — no CAD skills and no rendering queue.
Do customers need to install anything to view a 3D proposal?
No. A Liveline proposal opens in any modern browser on desktop, tablet or phone through a shareable link. Nothing to install, no plugin, no account required for the viewer.
Can a 3D proposal include pricing and a bill of materials?
Yes. Every layout generates an automatic bill of assets from the equipment placed in the scene, so the visual and the commercial document stay in sync when the layout changes.
Which file formats can I import into a 3D proposal?
2D floor plans in DWG, DXF and PDF, and 3D models in STEP, FBX and comparable CAD exports from SolidWorks, AutoCAD or Inventor. Custom equipment stays in your private organization library.
Turn your next quote into a 3D proposal

Bring one real opportunity to the demo — we build the layout with you.

Book a demo